North End2025
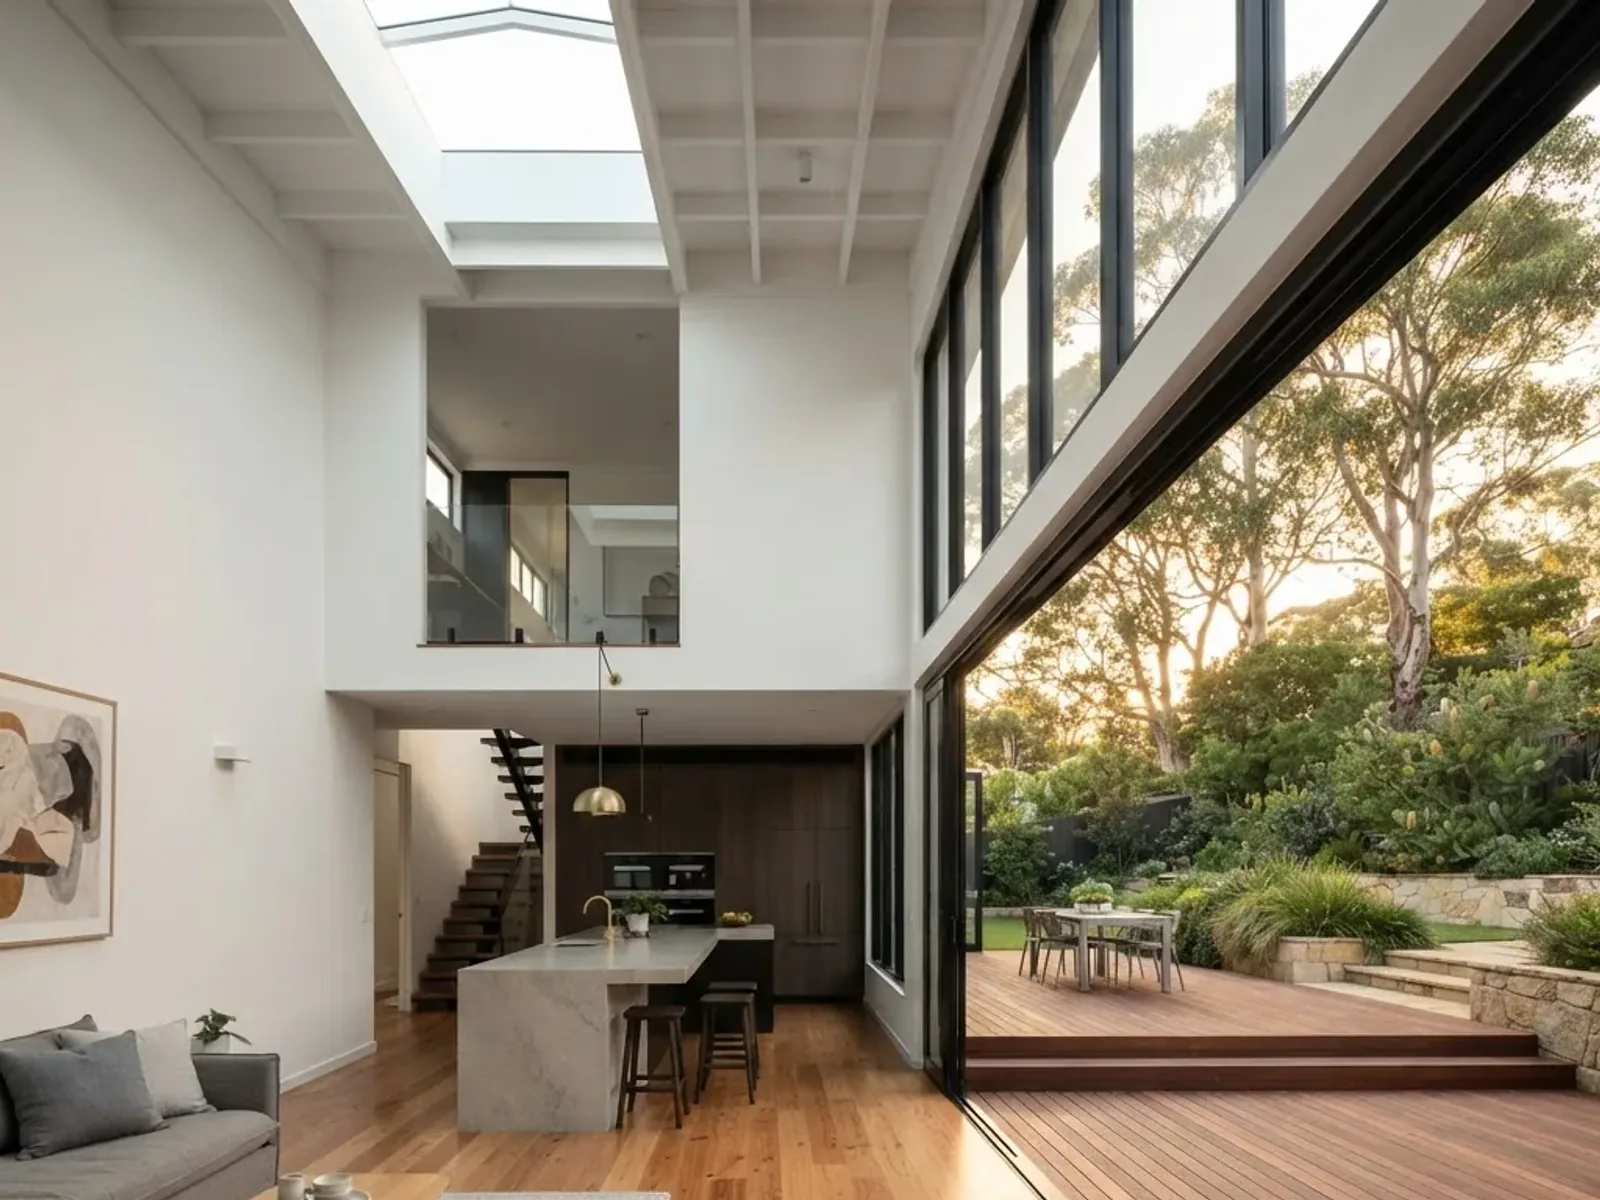
Double-Height Rear Addition
A dark, closed-in clapboard century home opened up with a double-height rear addition, a new kitchen and a 20-foot run of glazing to the back yard.
View project
Tantallon · 2025
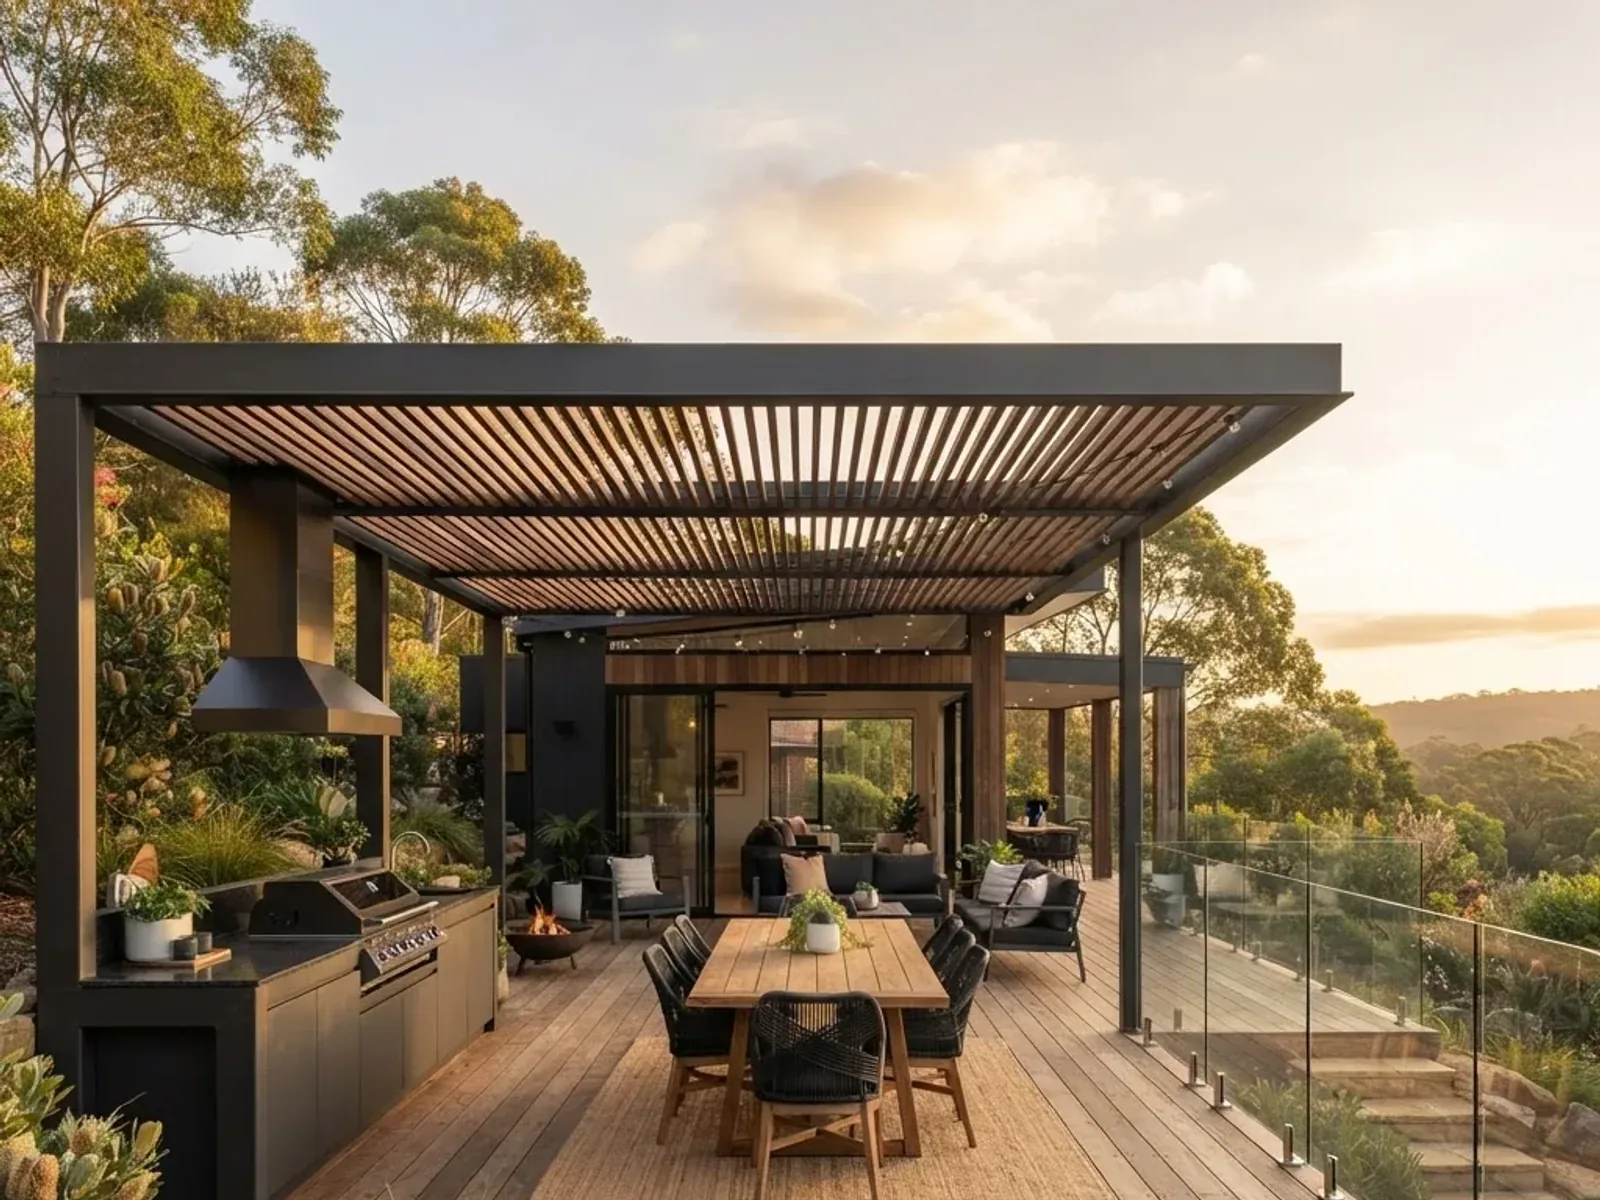
A raised deck with a steel-framed louvred pergola and a built-in outdoor kitchen, engineered for coastal wind load and salt exposure.
A raised deck and roofed outdoor kitchen on a Tantallon property with real coastal exposure. The clients wanted somewhere genuinely usable through winter, not just a deck.
Coastal salt exposure means the wrong fixings fail within a few years, and the deck height required proper engineering rather than an eyeballed post layout. The clients had also pre-selected composite decking without knowing how the cost compared to hardwood.
Engineered the raised structure, installed footings and structural posts, and used fixings rated for the actual exposure of the site. Built the pergola framing, roofing and screening, then the outdoor kitchen joinery and BBQ bench. We priced both hardwood and composite and let the clients choose with real numbers in front of them.
They went composite and have not had to touch it since.
Gallery
More work
A dark, closed-in clapboard century home opened up with a double-height rear addition, a new kitchen and a 20-foot run of glazing to the back yard.
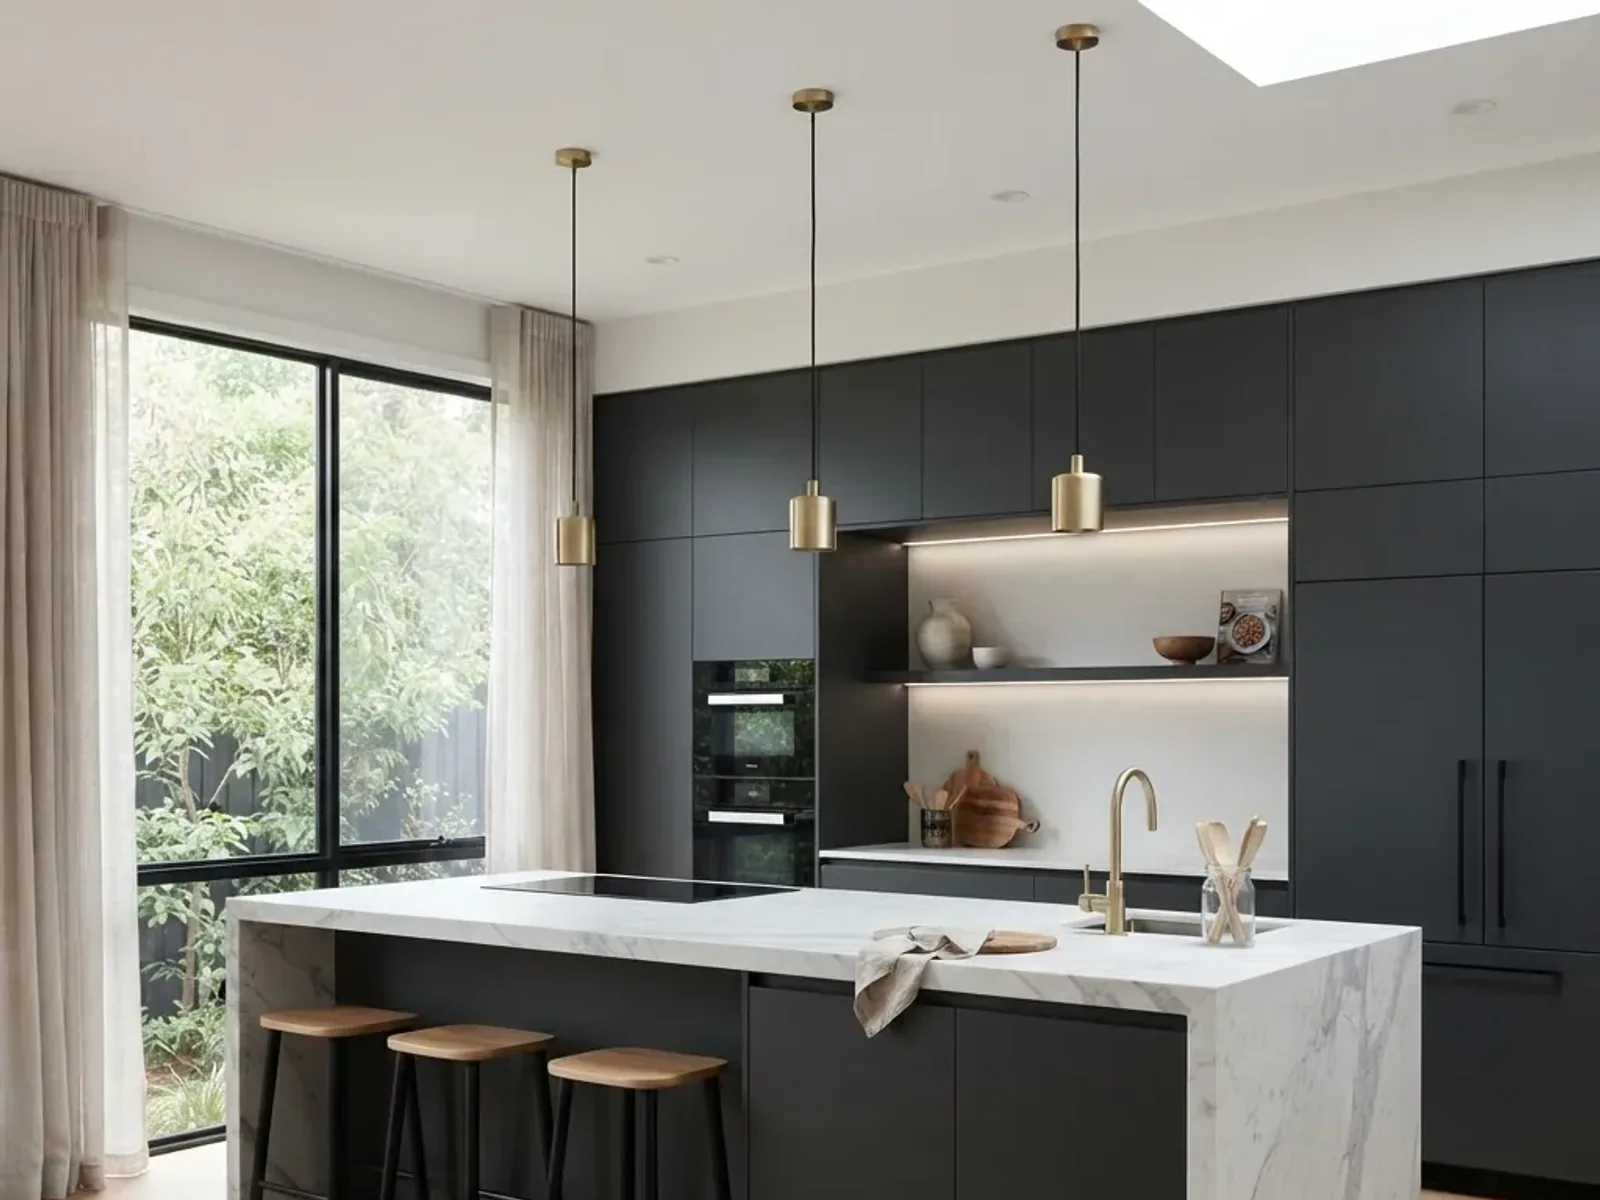
A cramped galley kitchen rebuilt as a single open room with a 10-foot stone island, full-height cabinetry and a rebuilt structural header.
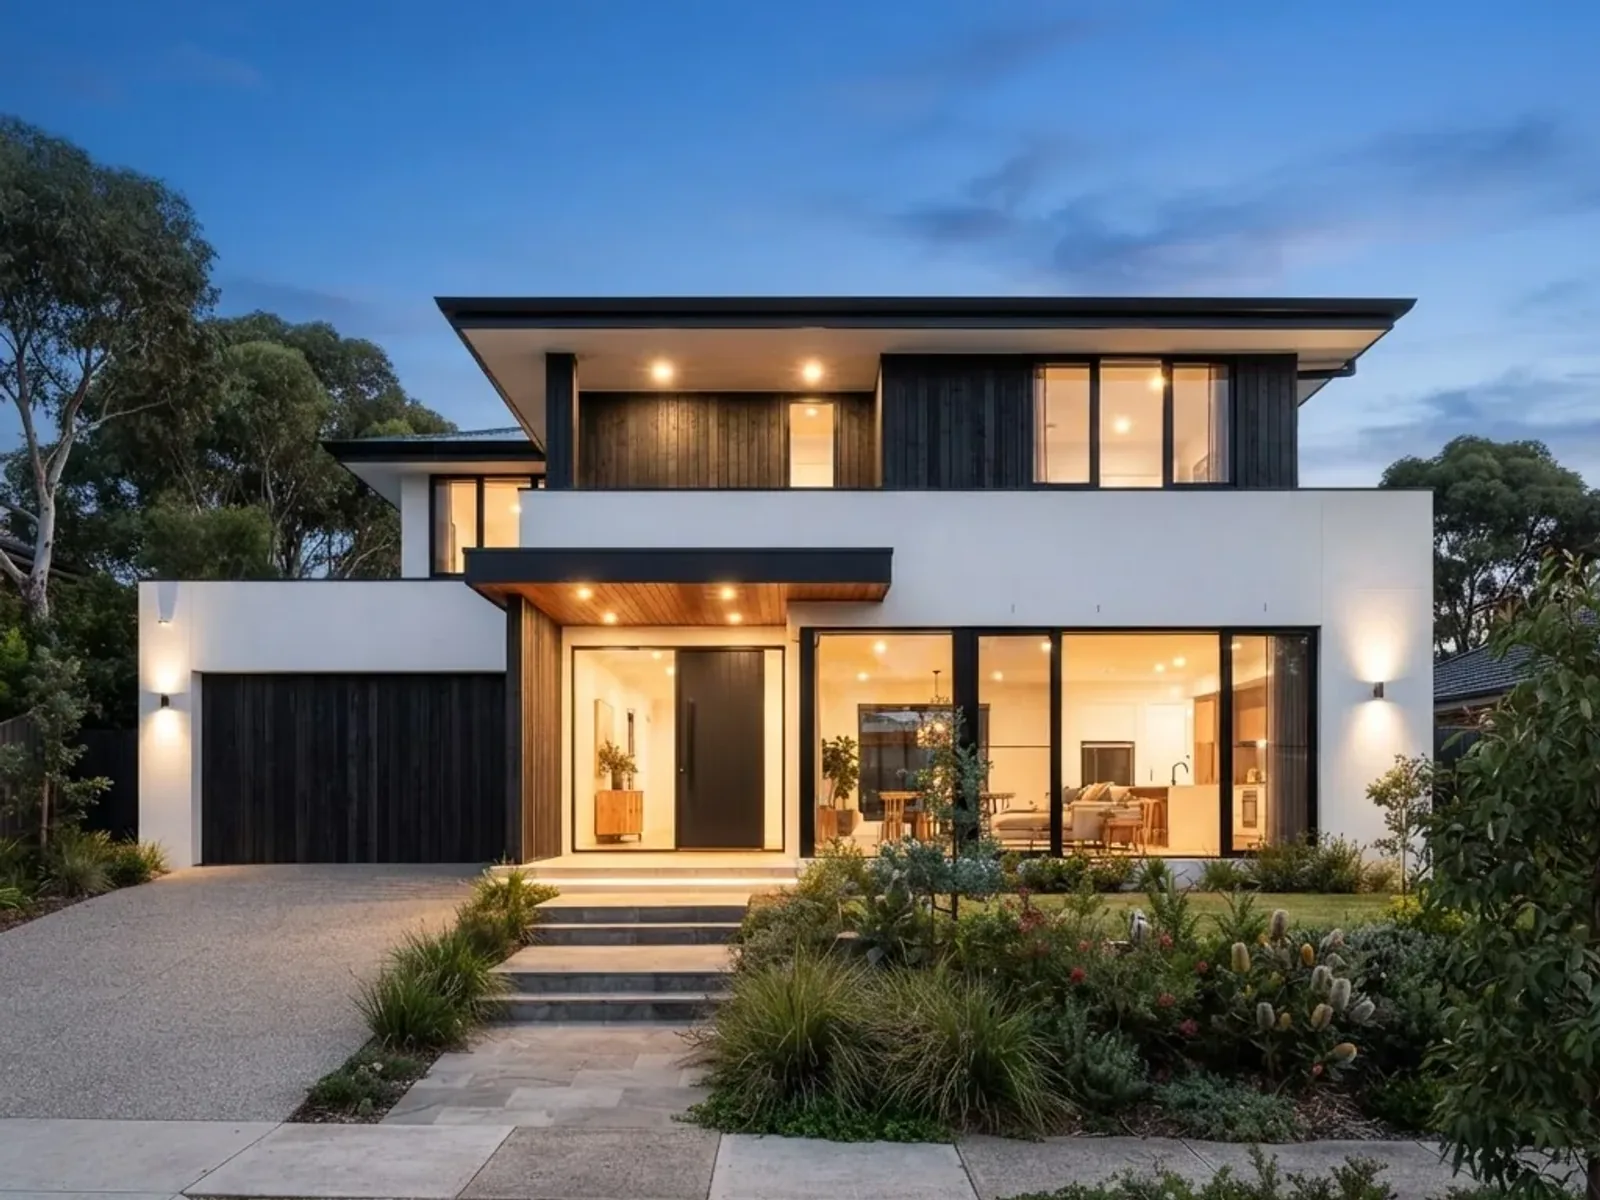
A custom build on a sloping lot over shallow bedrock. Four bedrooms, a double garage and a south-facing living wing to capture winter sun.
A site visit, a proper measure and a fixed-price quote, at no cost and with no obligation. If your budget will not stretch to your brief, we will tell you at the first meeting.
Replies within one business day. We build across Halifax and the HRM, with weekend crews for urgent works.