South End2025
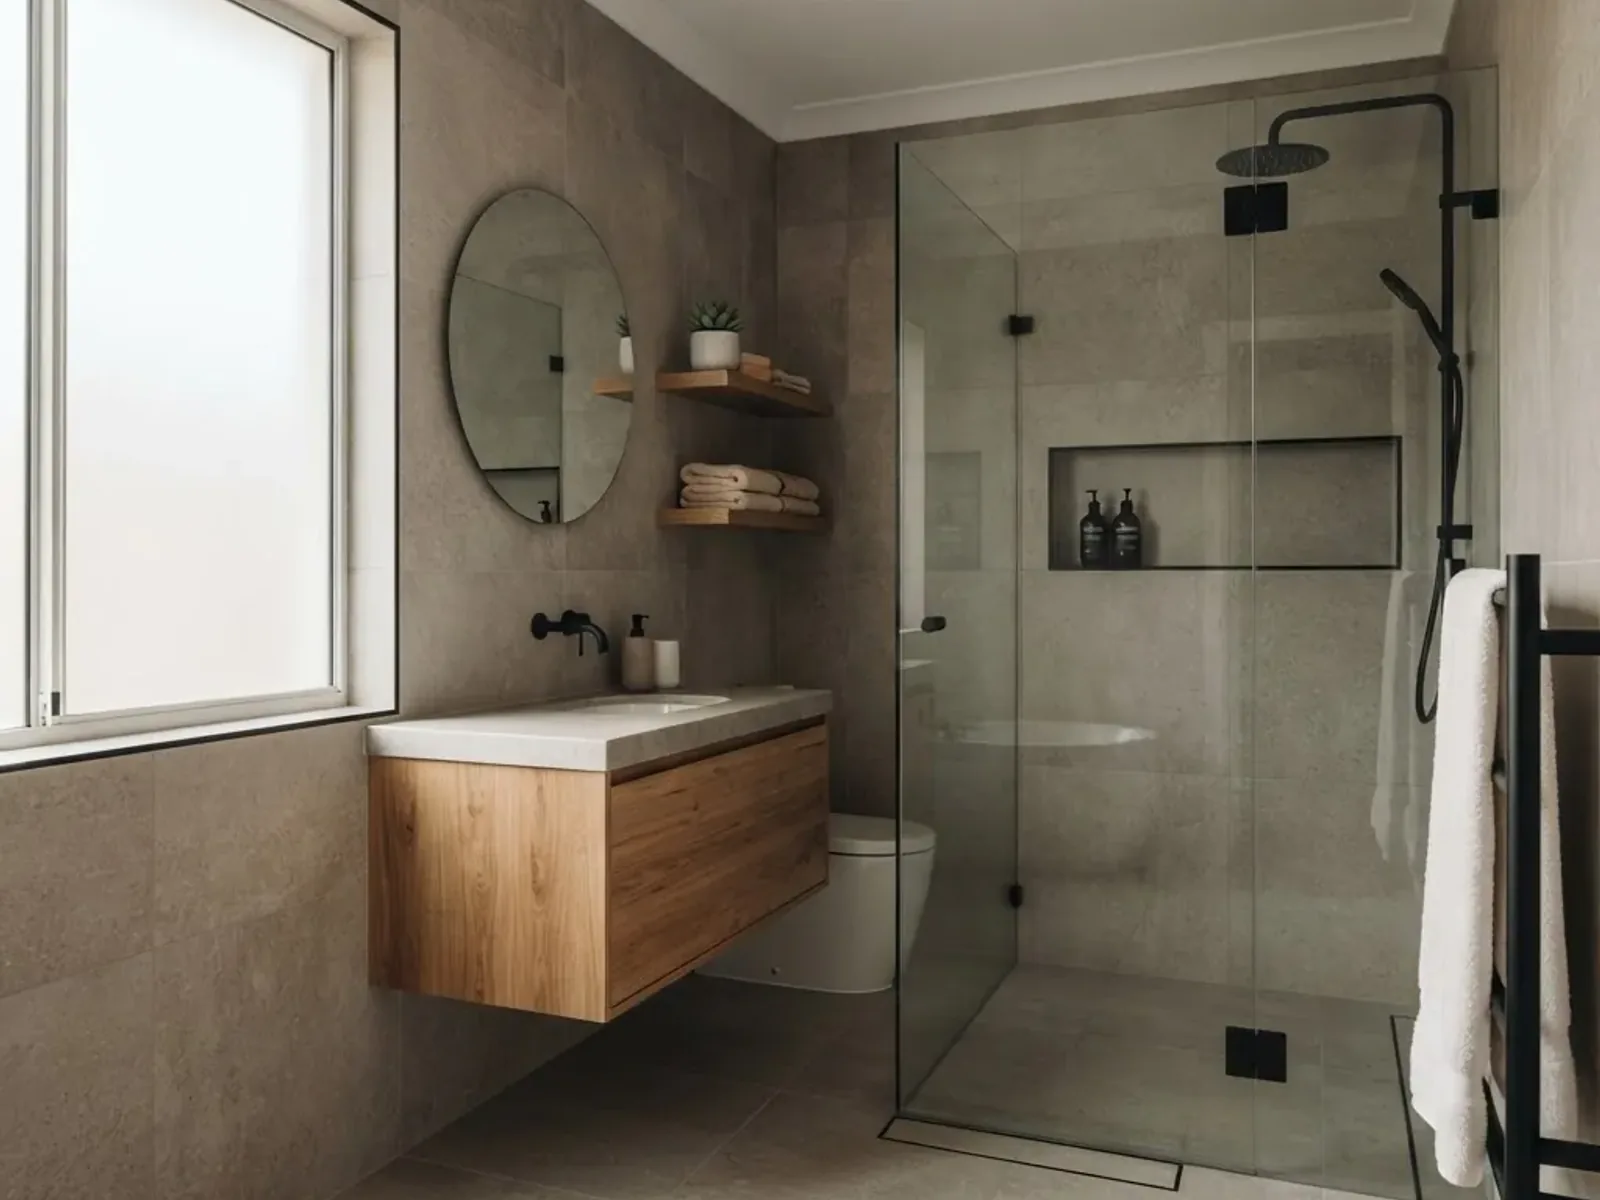
Main Bathroom & Ensuite
Two bathrooms rebuilt back to back in a narrow century home. Full waterproofing, a relocated stack to allow a wall-hung vanity, and heated tile throughout.
View project
Downtown Dartmouth · 2025
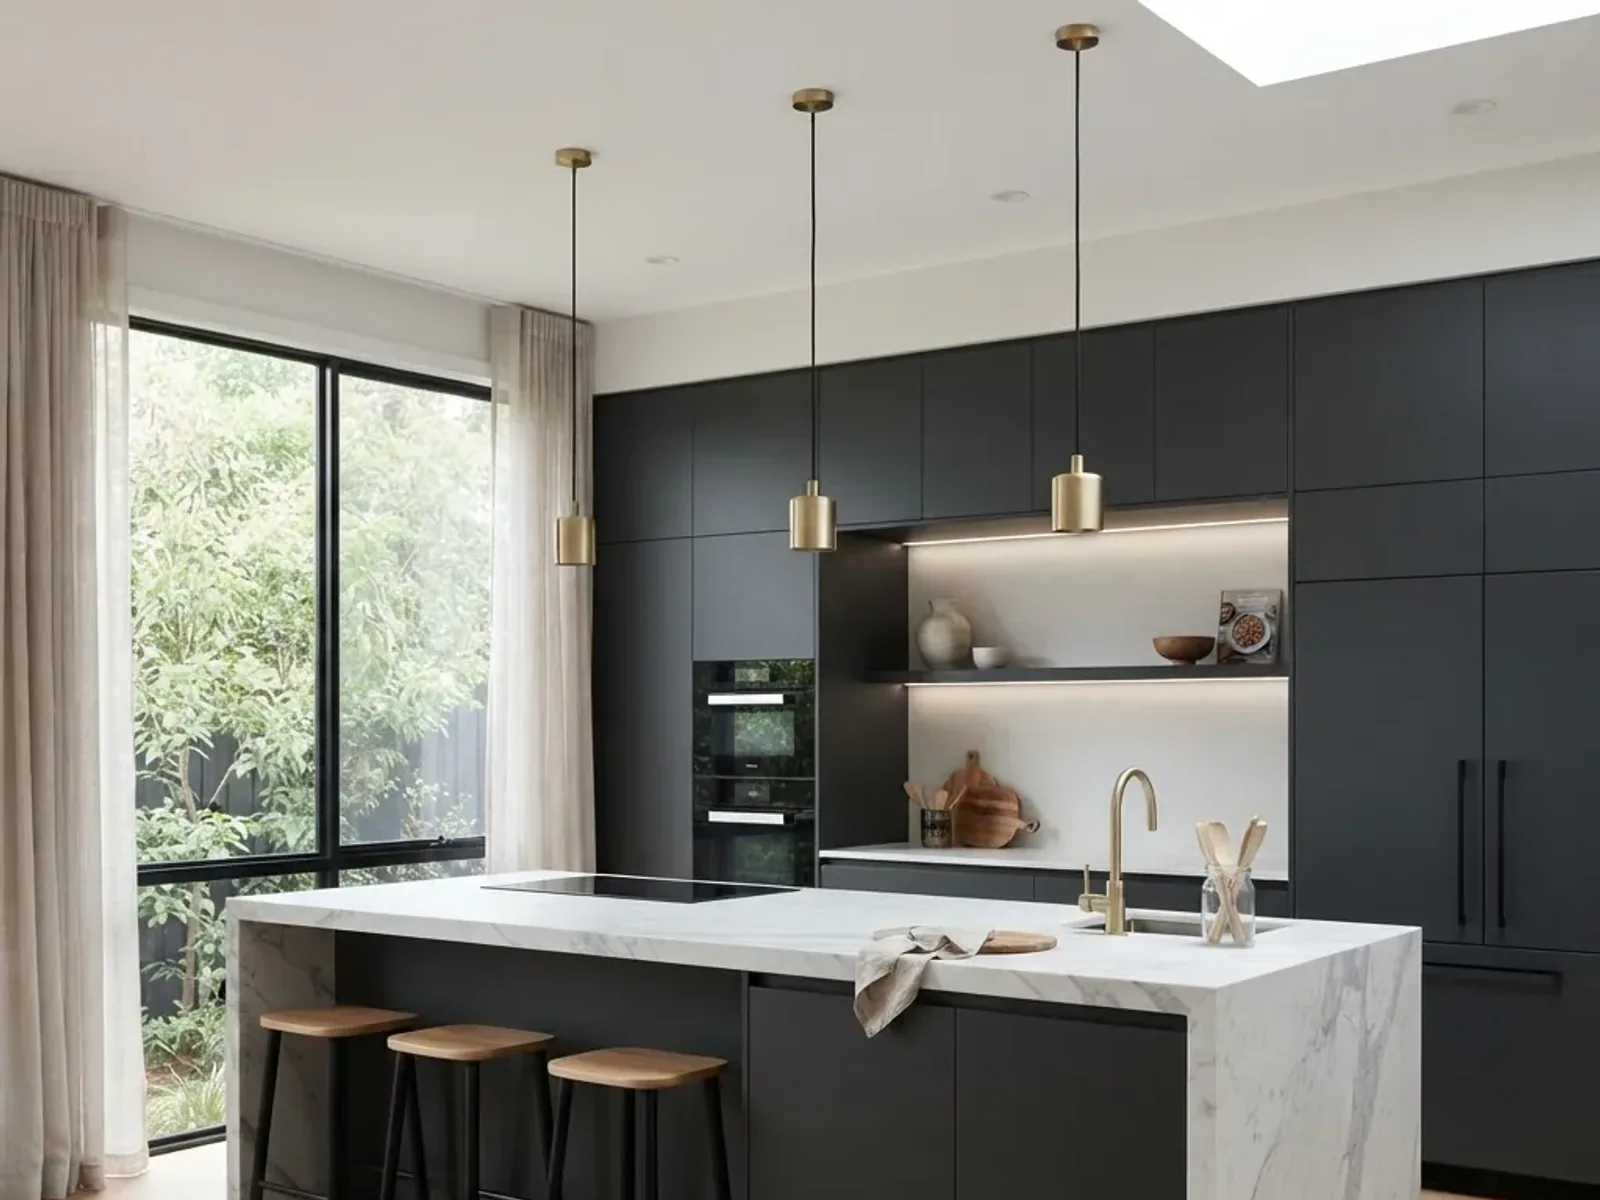
A cramped galley kitchen rebuilt as a single open room with a 10-foot stone island, full-height cabinetry and a rebuilt structural header.
A 1990s kitchen in an otherwise well-kept Dartmouth semi. The layout forced everyone to walk between the cook and the sink, and there was no bench space either side of the cooktop. The client had already been through one renovation elsewhere that ran badly over, so confidence was the real brief.
Moving the sink meant relocating waste and water across a suspended timber floor with limited subfloor clearance, and the client needed a functioning kitchen for as much of the build as possible.
Relocated the services first, then rebuilt the layout as a galley with a full-height pantry wall. Custom joinery, stone benchtops with a mitred edge, and a temporary sink and bench set up in the adjoining dining room while the kitchen was out of action.
Delivered on the date set at contract signing, with a written photo update every Friday. The client has since referred us to two neighbours.
Gallery
More work
Two bathrooms rebuilt back to back in a narrow century home. Full waterproofing, a relocated stack to allow a wall-hung vanity, and heated tile throughout.
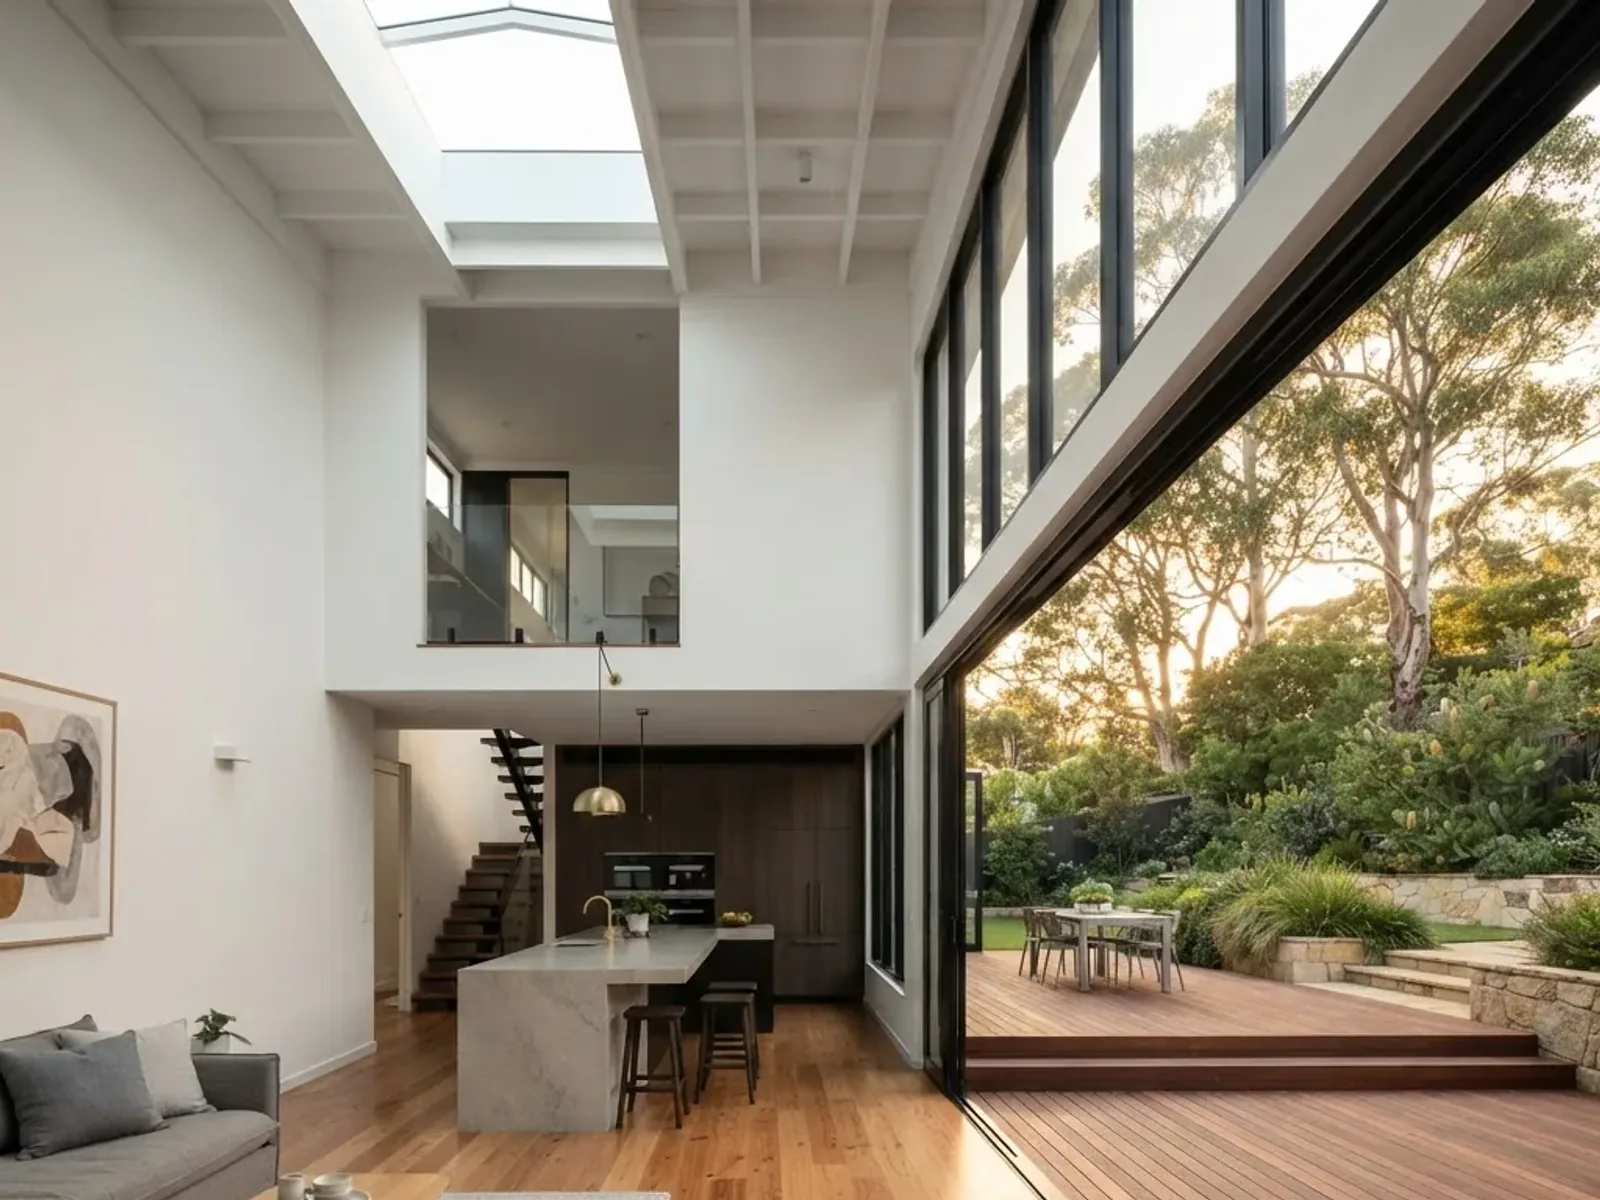
A dark, closed-in clapboard century home opened up with a double-height rear addition, a new kitchen and a 20-foot run of glazing to the back yard.
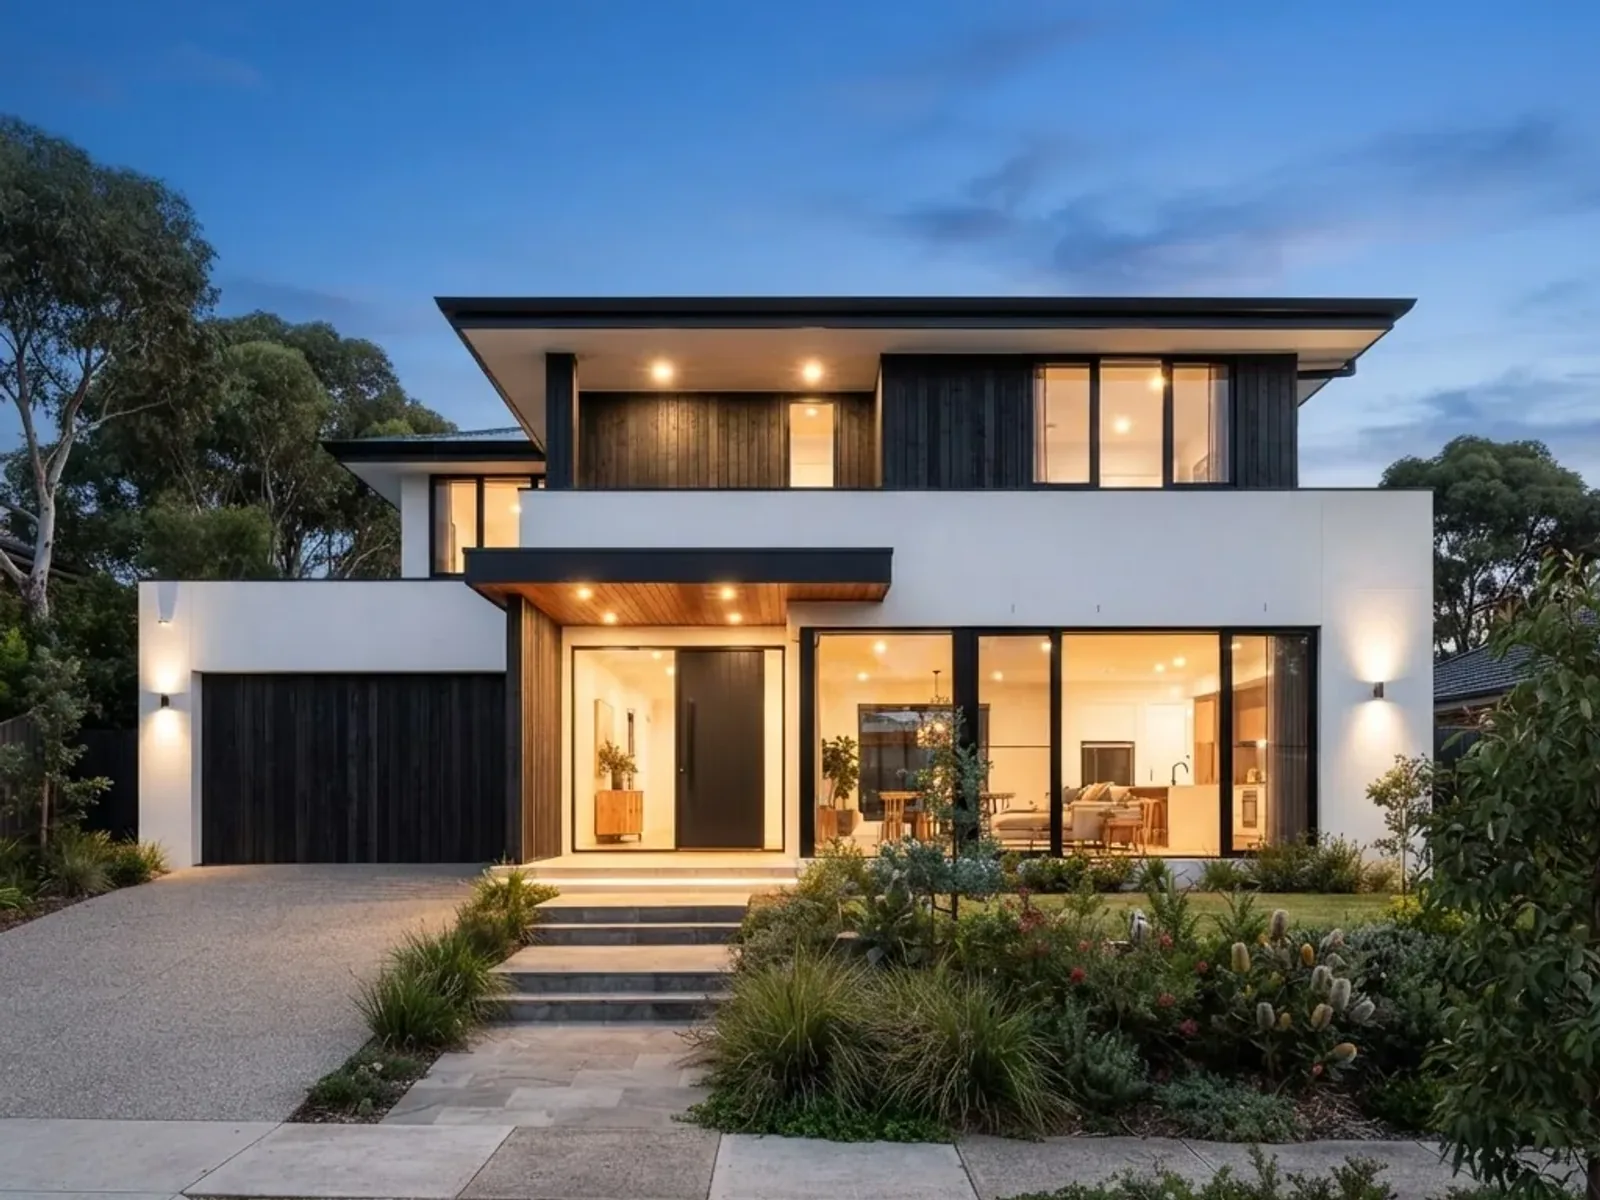
A custom build on a sloping lot over shallow bedrock. Four bedrooms, a double garage and a south-facing living wing to capture winter sun.
A site visit, a proper measure and a fixed-price quote, at no cost and with no obligation. If your budget will not stretch to your brief, we will tell you at the first meeting.
Replies within one business day. We build across Halifax and the HRM, with weekend crews for urgent works.