North End2025
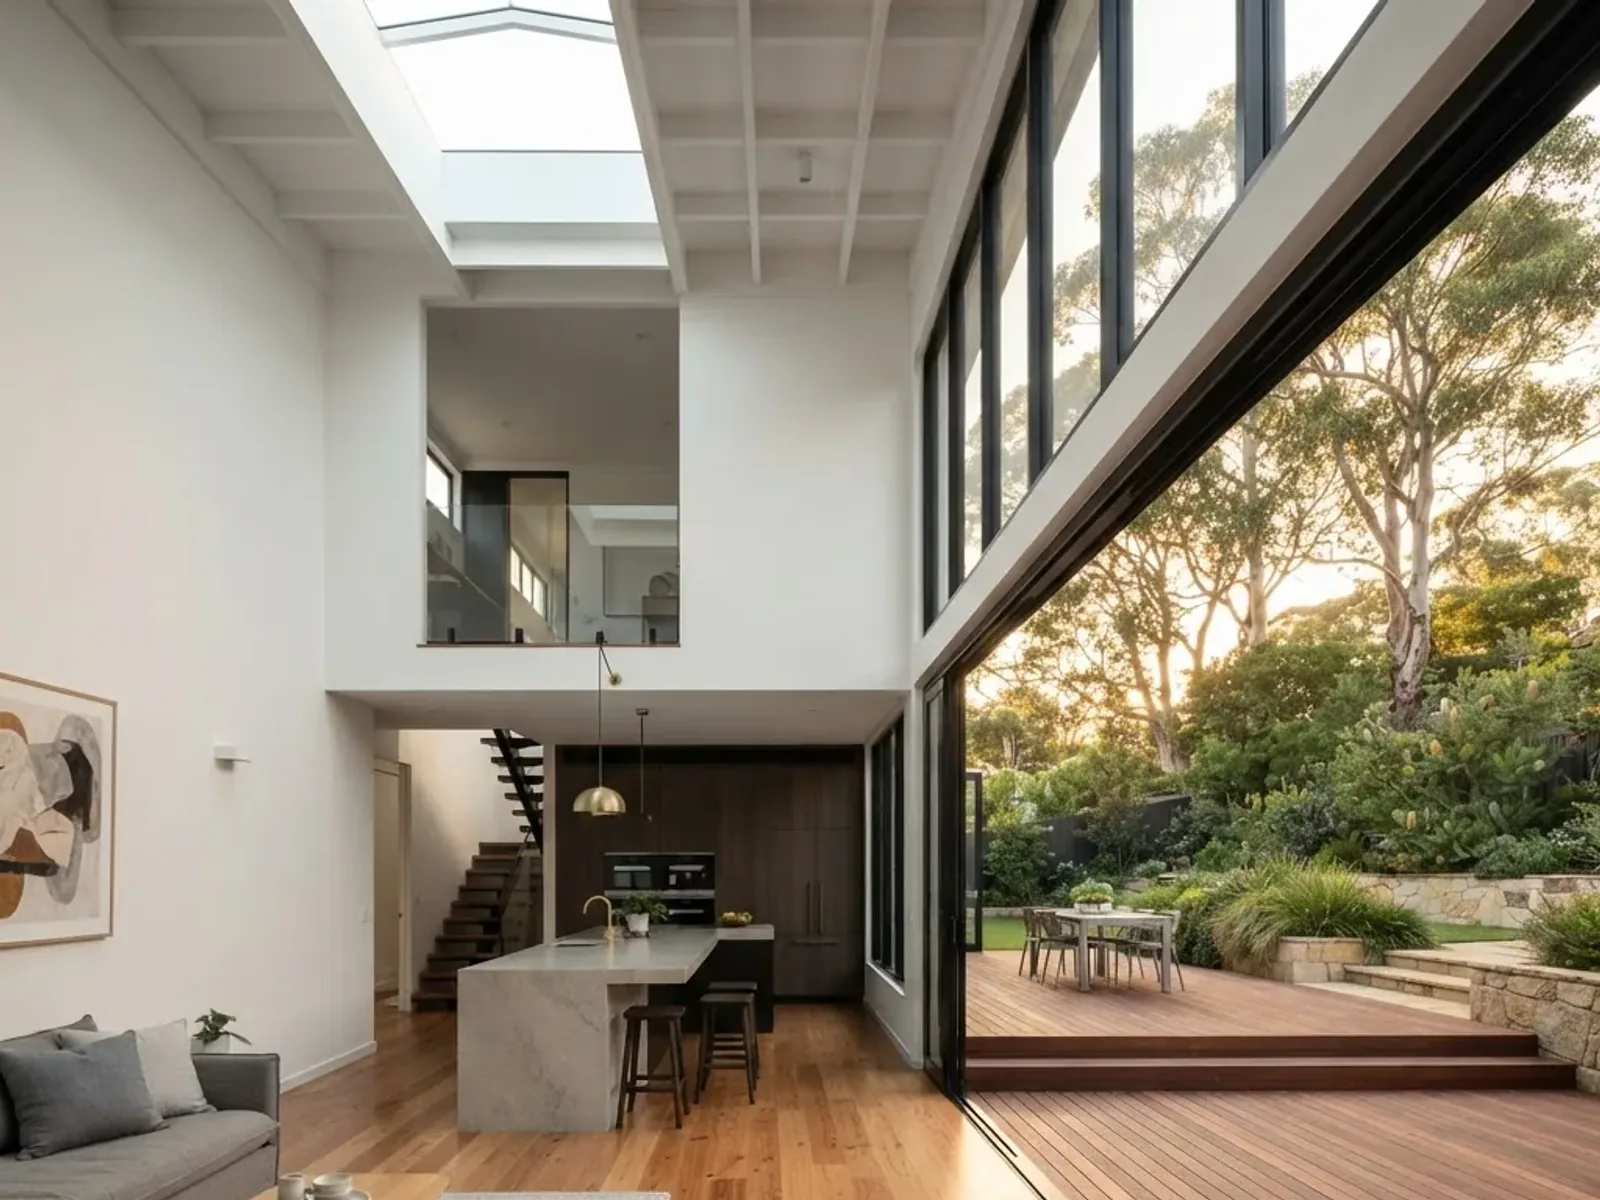
Double-Height Rear Addition
A dark, closed-in clapboard century home opened up with a double-height rear addition, a new kitchen and a 20-foot run of glazing to the back yard.
View project
Hammonds Plains · 2024
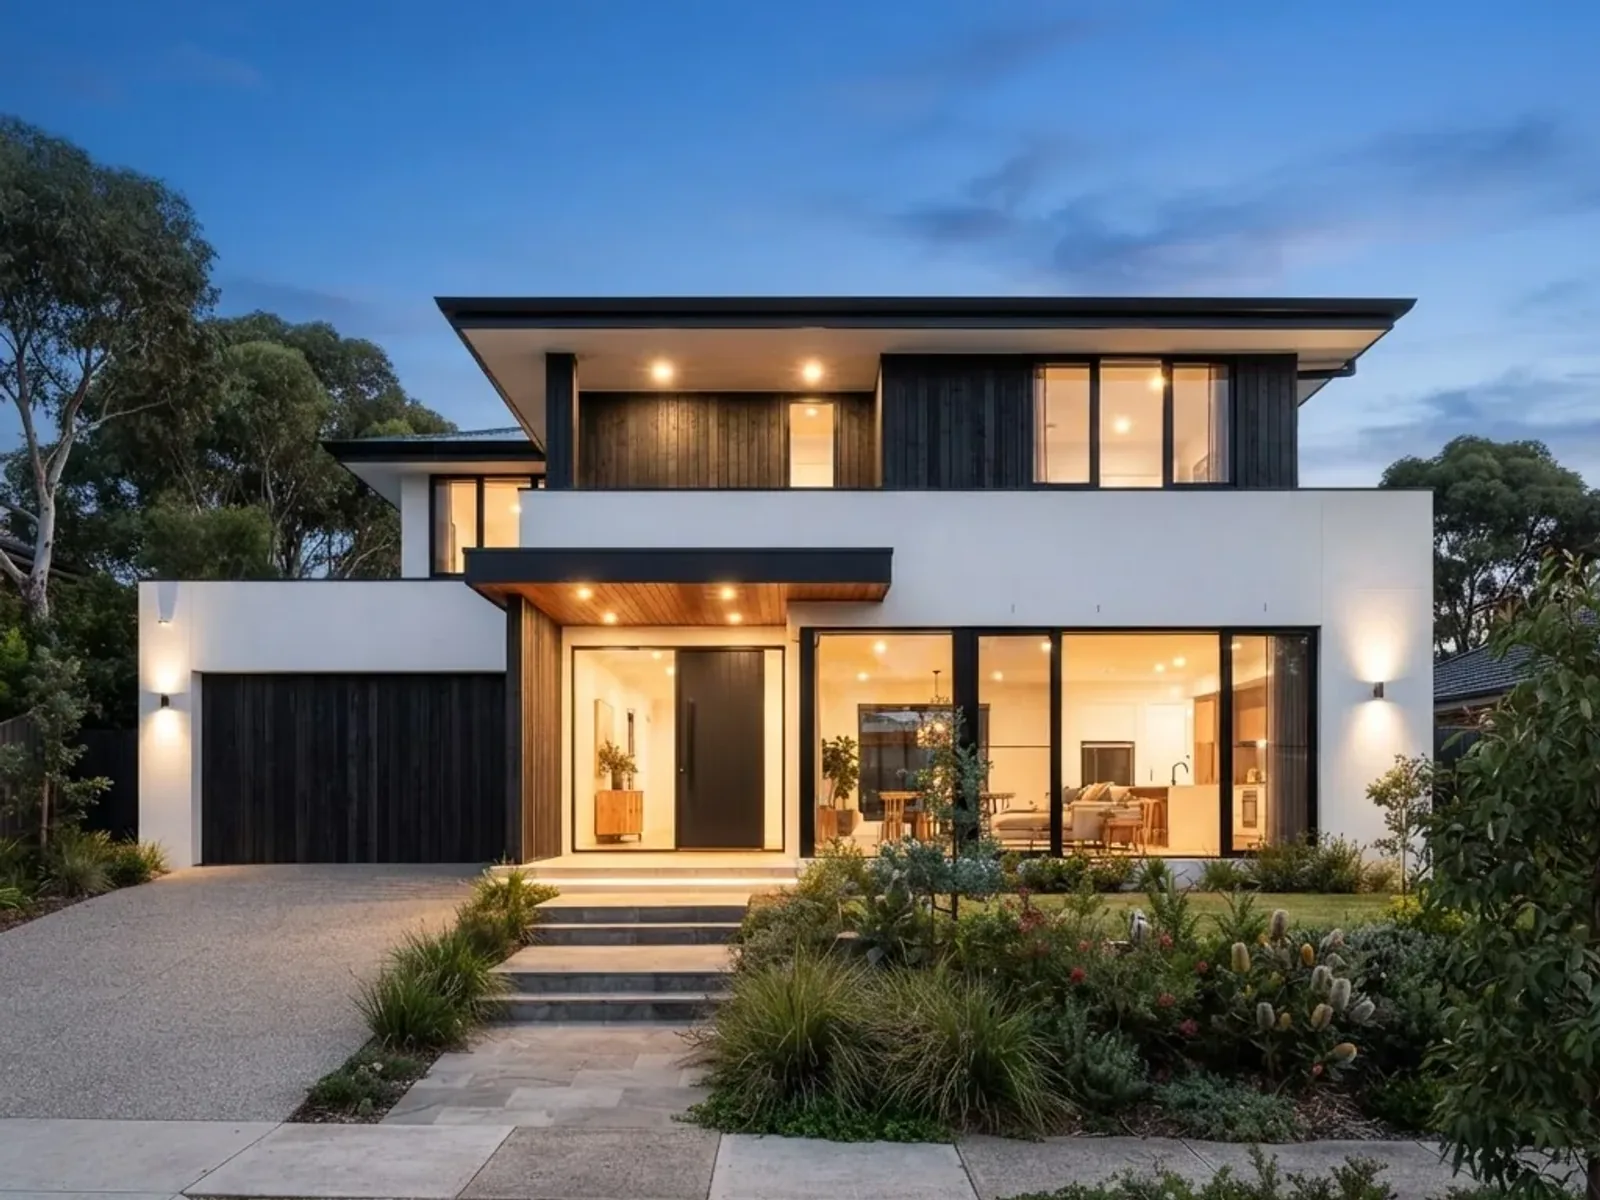
A custom build on a sloping lot over shallow bedrock. Four bedrooms, a double garage and a south-facing living wing to capture winter sun.
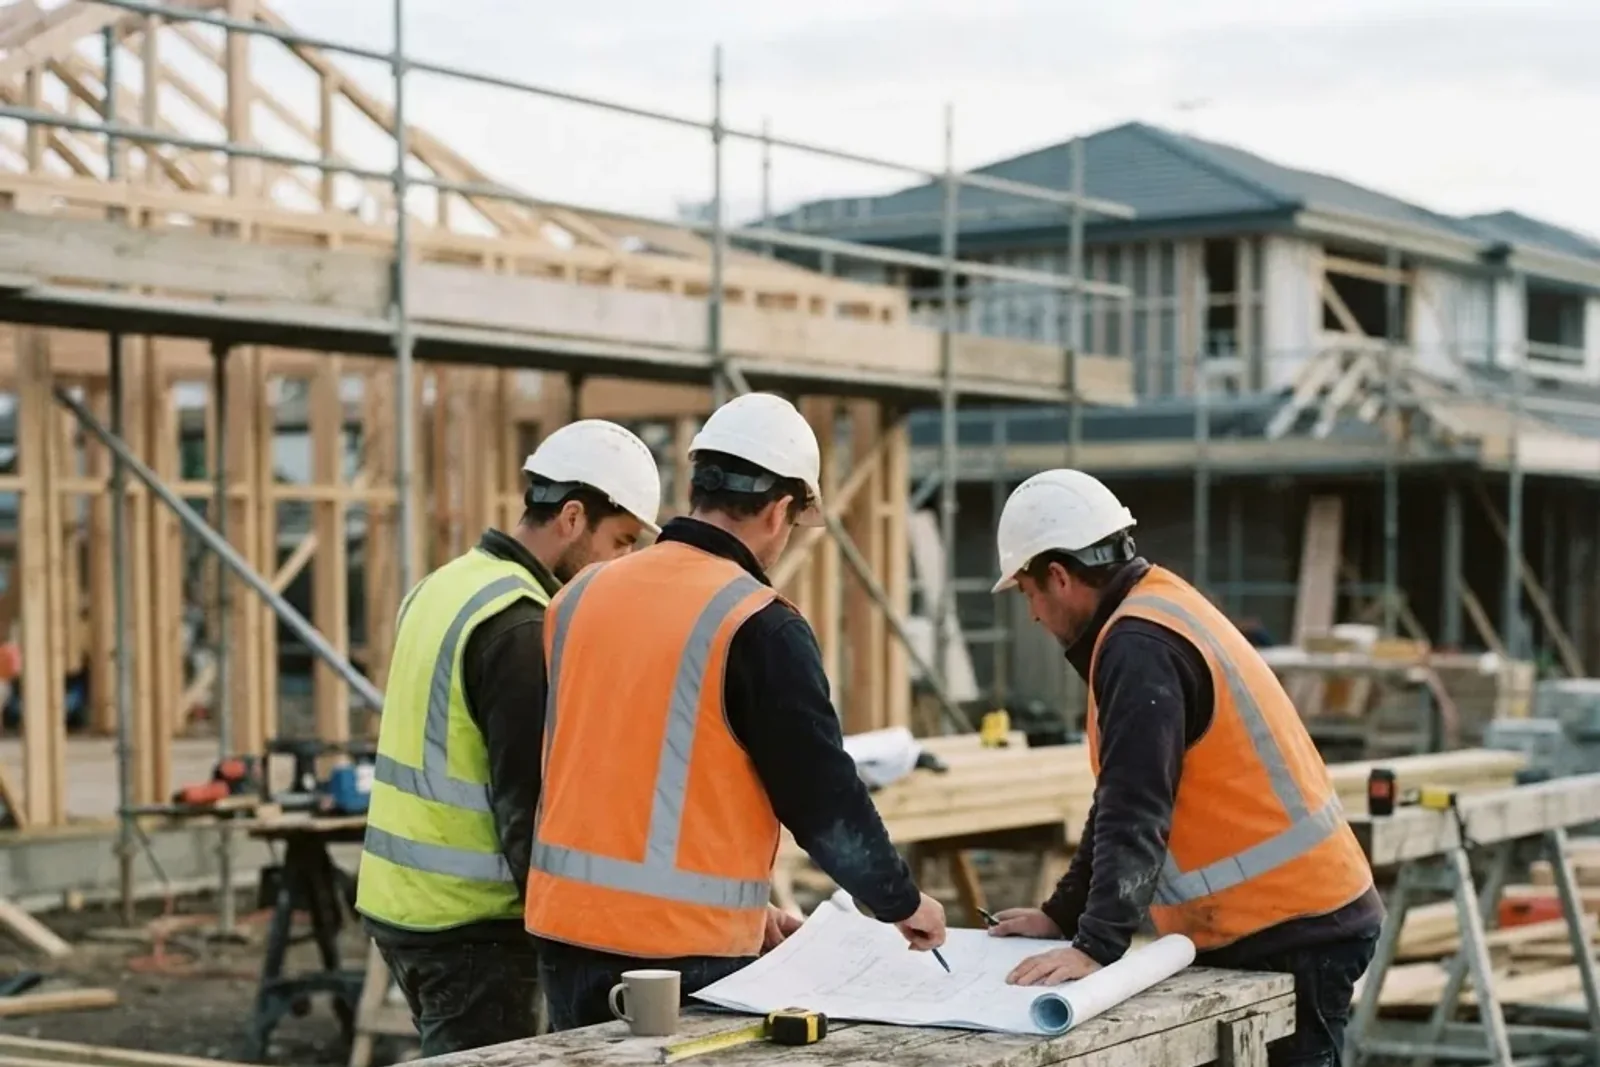
A custom two-storey family home on a sloping Hammonds Plains block, working to an architect's documented drawings. The clients had a hard handover date because their rental lease was ending.
The fall across the lot was just over ten feet, which meant significant retaining and a stepped slab design. Sloping sites are where new-build budgets usually blow out, so the engineering had to be resolved before we priced the job rather than after.
Full site and soil assessment, engineered retaining and a stepped slab, then slab-frame-roof-lockup and a complete internal fit-out including all joinery. One supervisor for the entire build, weekly photo updates, and stage claims tied to completed and inspected work.
Handed over on the date given at contract signing. The clients' architect described it as the cleanest site he had worked with in years.
Gallery
More work
A dark, closed-in clapboard century home opened up with a double-height rear addition, a new kitchen and a 20-foot run of glazing to the back yard.
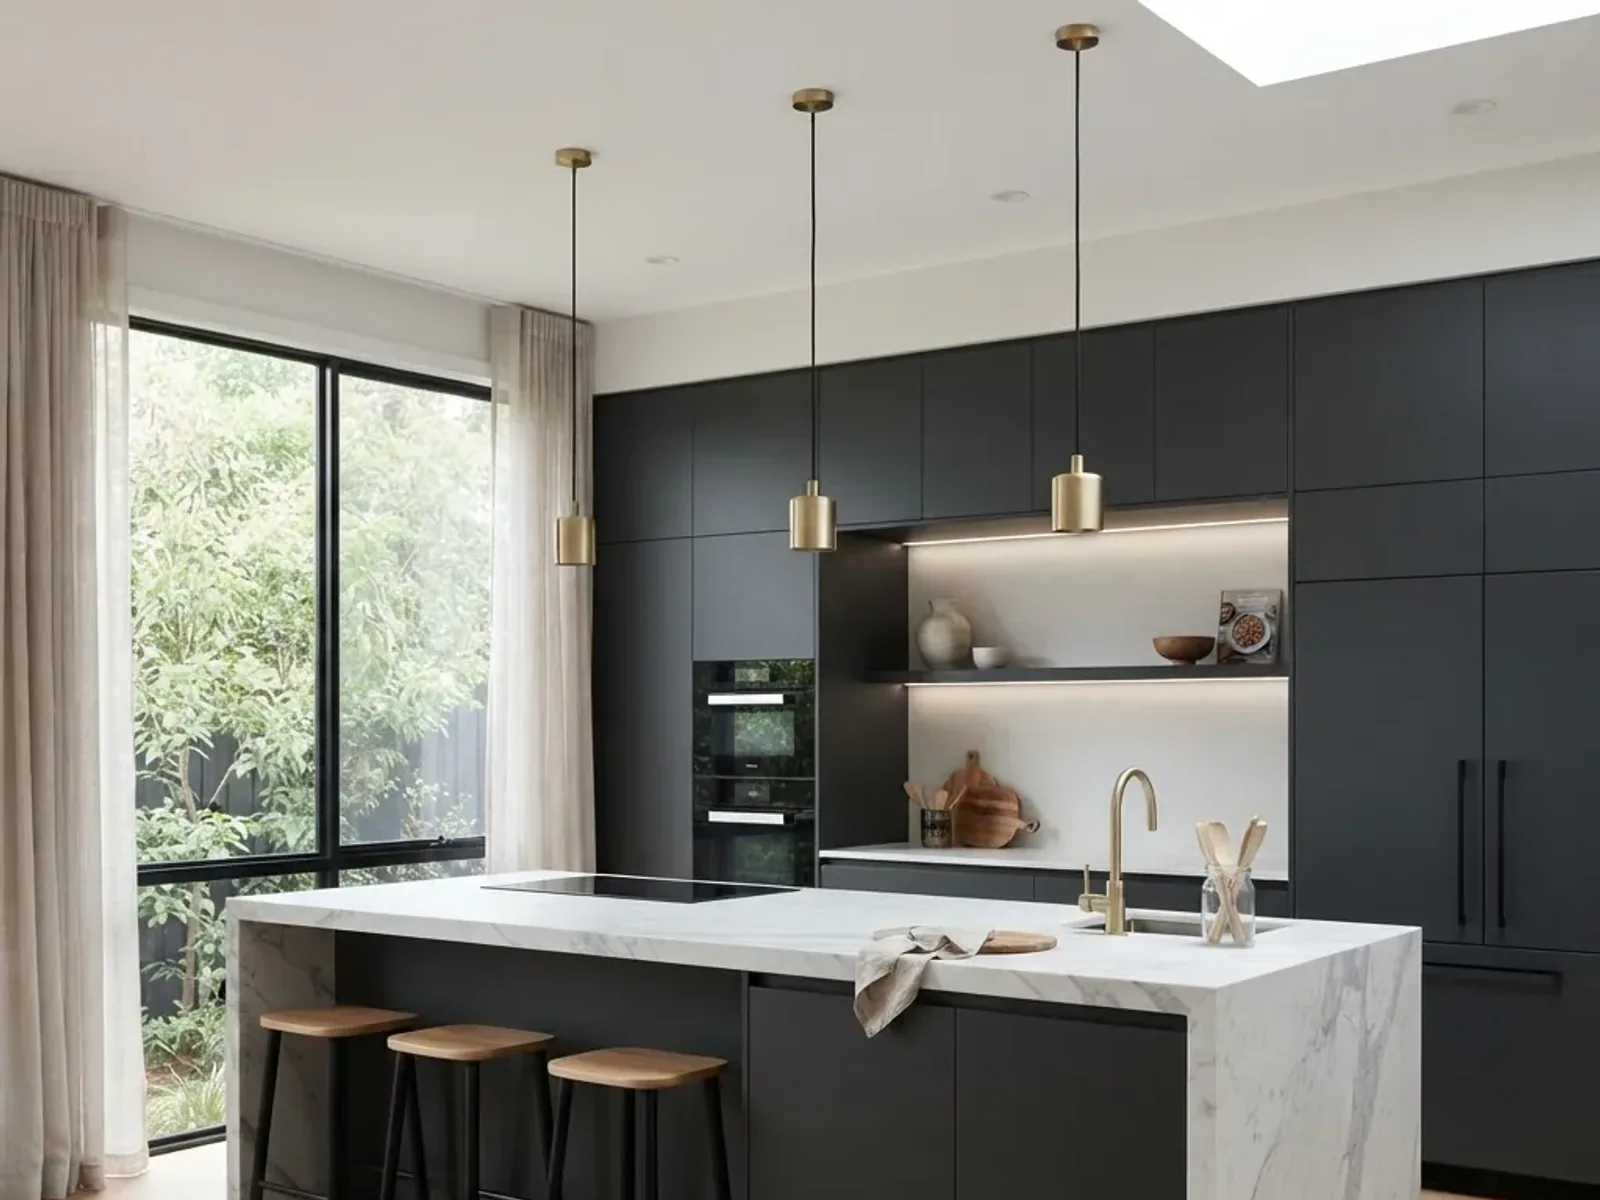
A cramped galley kitchen rebuilt as a single open room with a 10-foot stone island, full-height cabinetry and a rebuilt structural header.
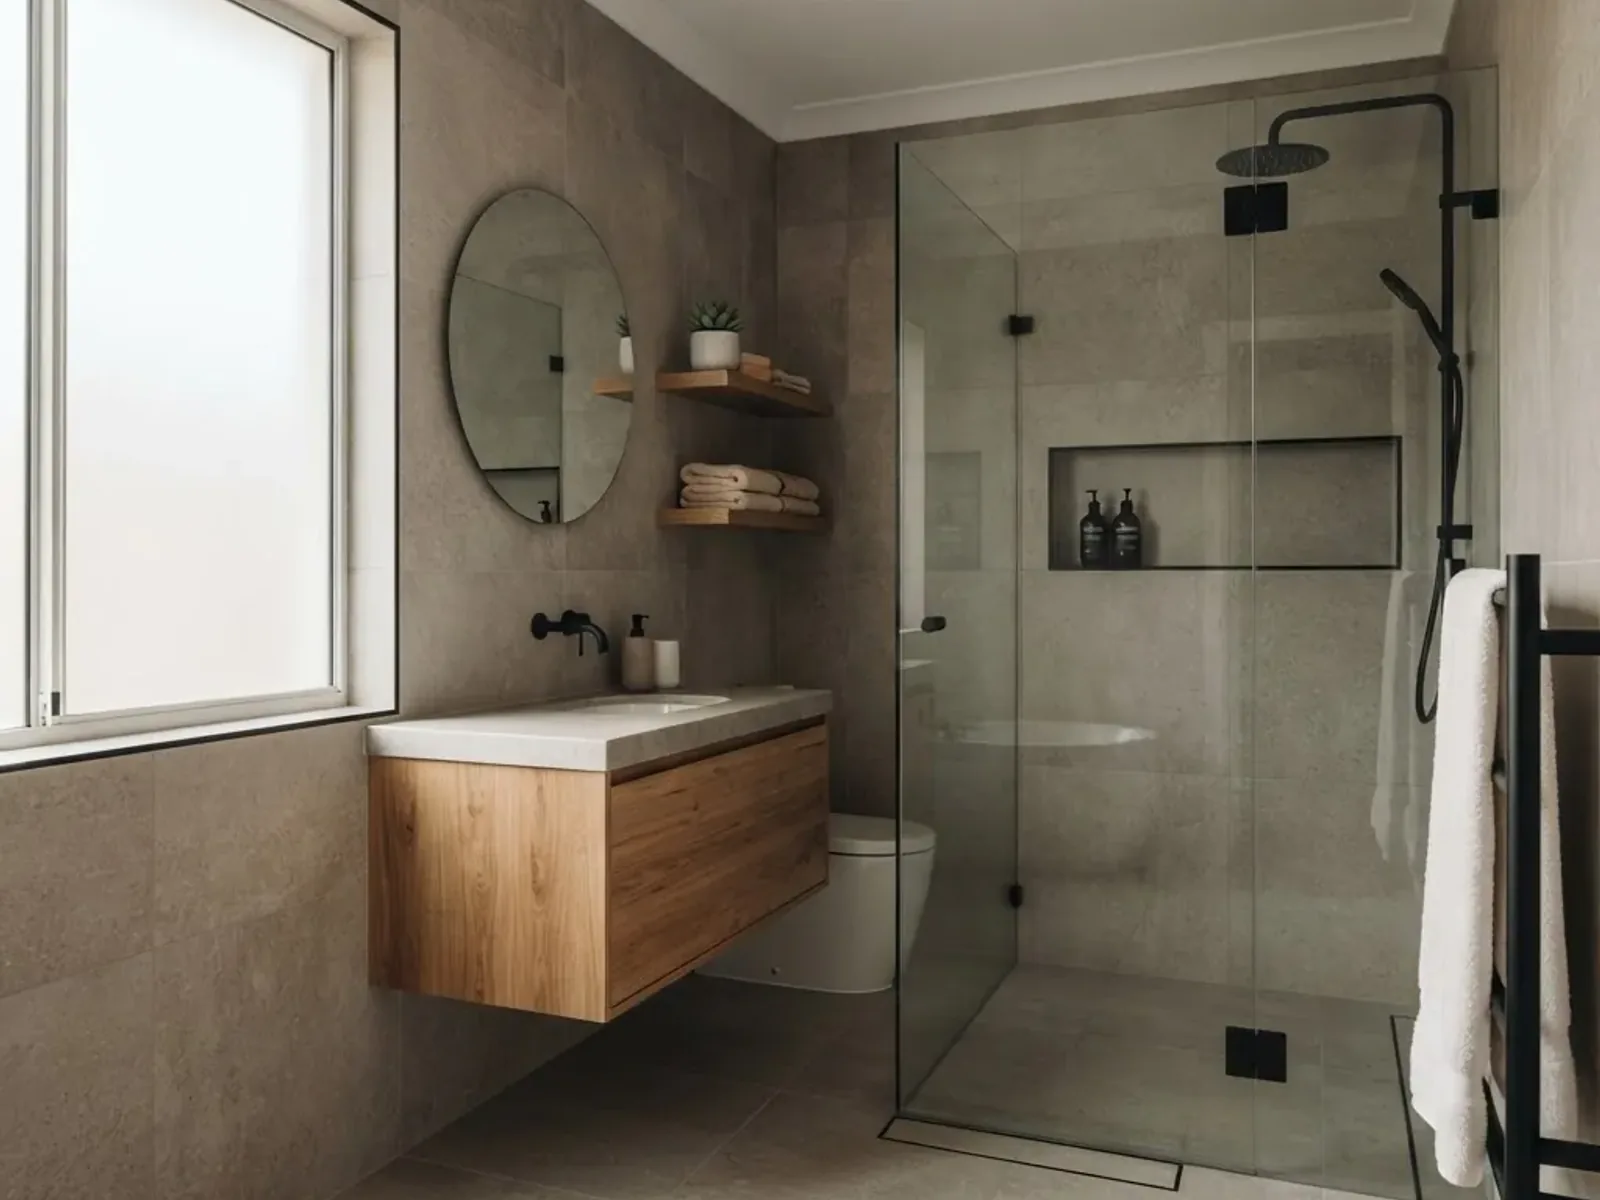
Two bathrooms rebuilt back to back in a narrow century home. Full waterproofing, a relocated stack to allow a wall-hung vanity, and heated tile throughout.
A site visit, a proper measure and a fixed-price quote, at no cost and with no obligation. If your budget will not stretch to your brief, we will tell you at the first meeting.
Replies within one business day. We build across Halifax and the HRM, with weekend crews for urgent works.