
North End2025
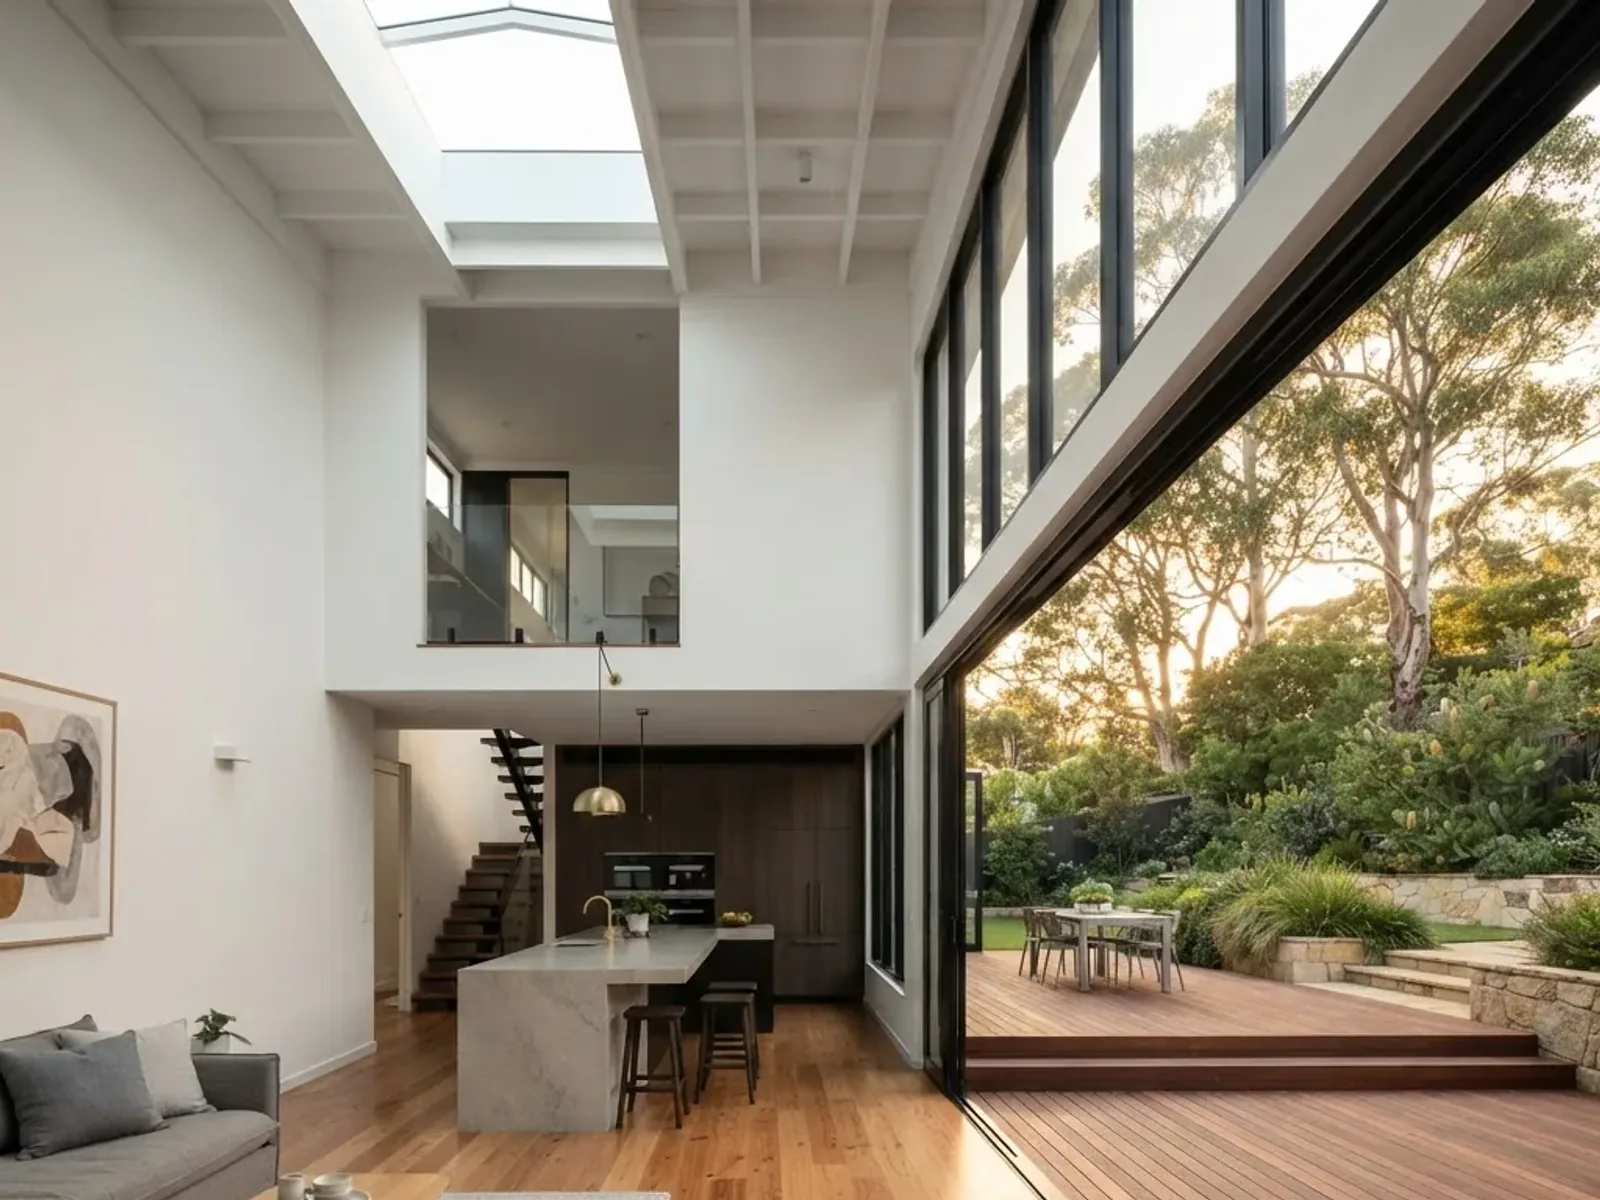
Double-Height Rear Addition
A dark, closed-in clapboard century home opened up with a double-height rear addition, a new kitchen and a 20-foot run of glazing to the back yard.
View project
Bayers Lake · 2025
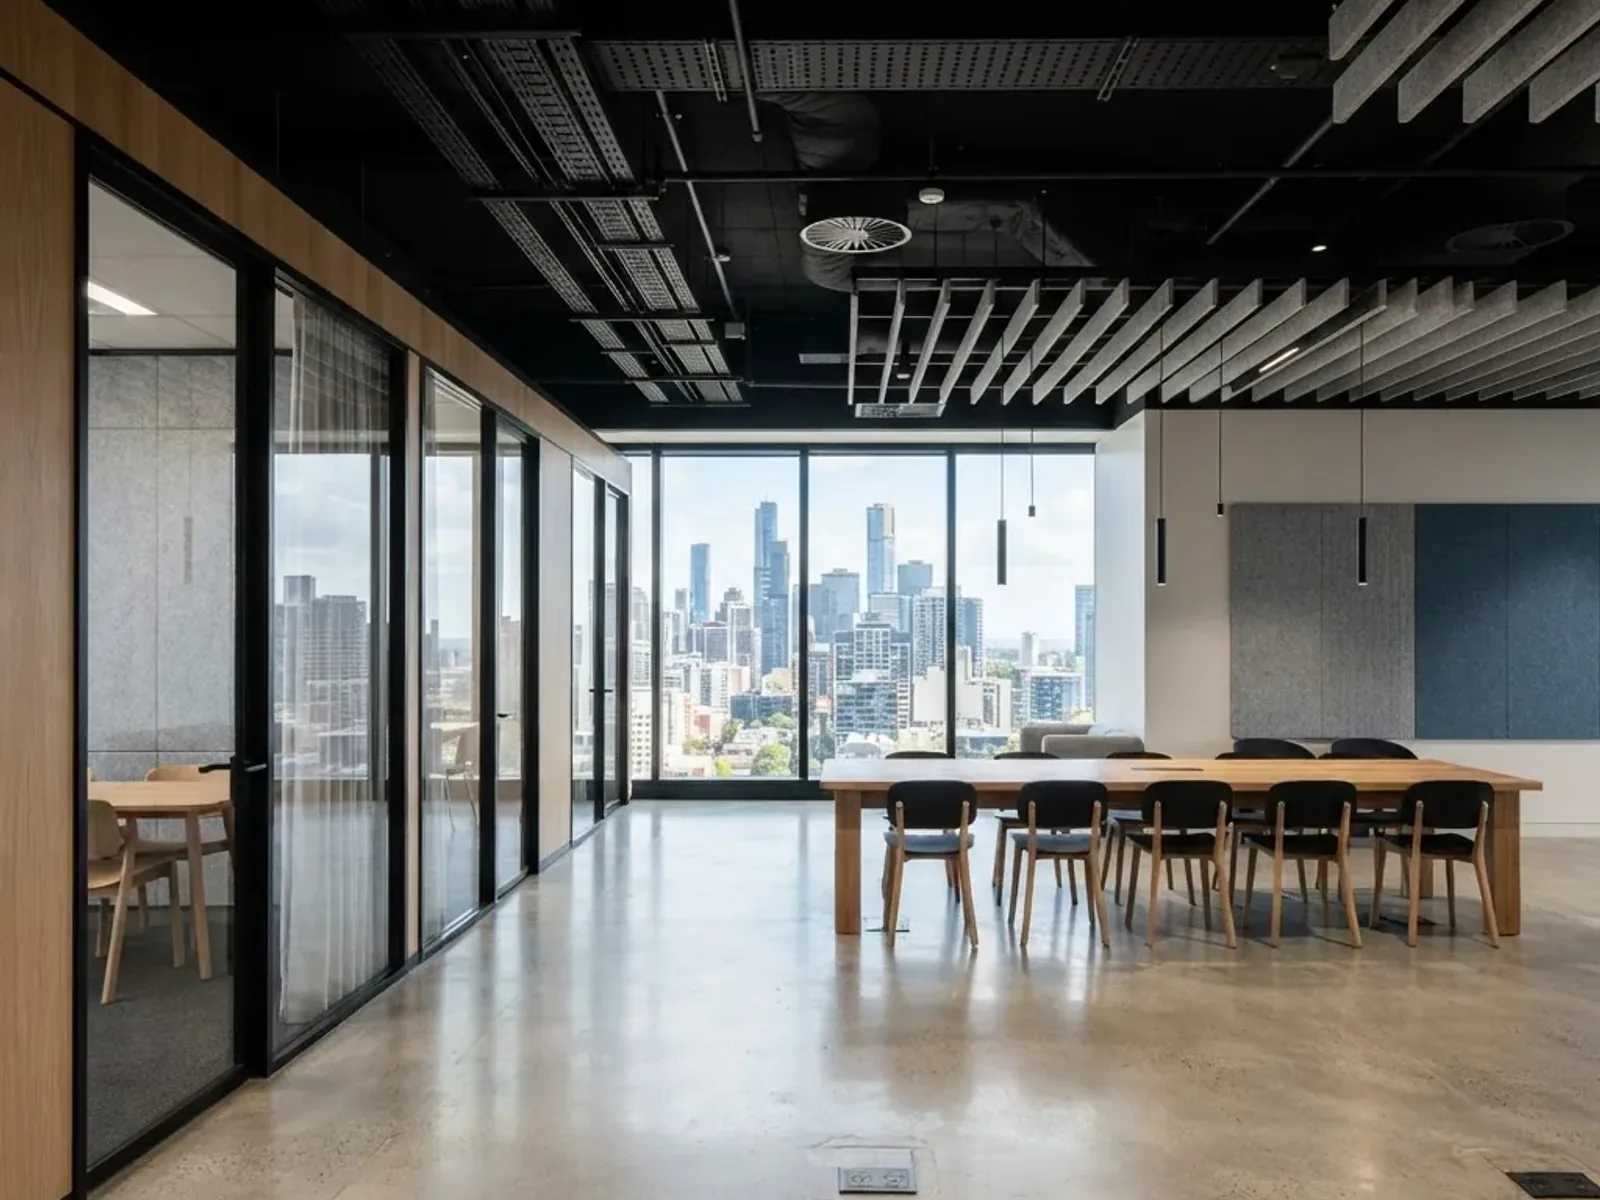
A 3,600 sq ft commercial unit converted to a working studio on night shifts, so the tenant kept trading throughout.
A creative studio in Bayers Lake needed to double its desk count and add two sound-treated meeting rooms. The business could not close, and the team had to be able to work every weekday through the build.
An operating business, a landlord with strict rules on noise and loading dock access, and a live lease with a fixed occupancy date. The construction was straightforward; the schedule was not.
Worked backwards from the occupancy date, handled the base-building liaison, and ran the fit-out on night shifts. New partitions and ceilings, full data and power coordination, mechanical adjustments, joinery, flooring and signage. The space was cleaned every morning before the team arrived.
Delivered on the occupancy date, and the client did not lose a single billable day.
Gallery
More work
A dark, closed-in clapboard century home opened up with a double-height rear addition, a new kitchen and a 20-foot run of glazing to the back yard.
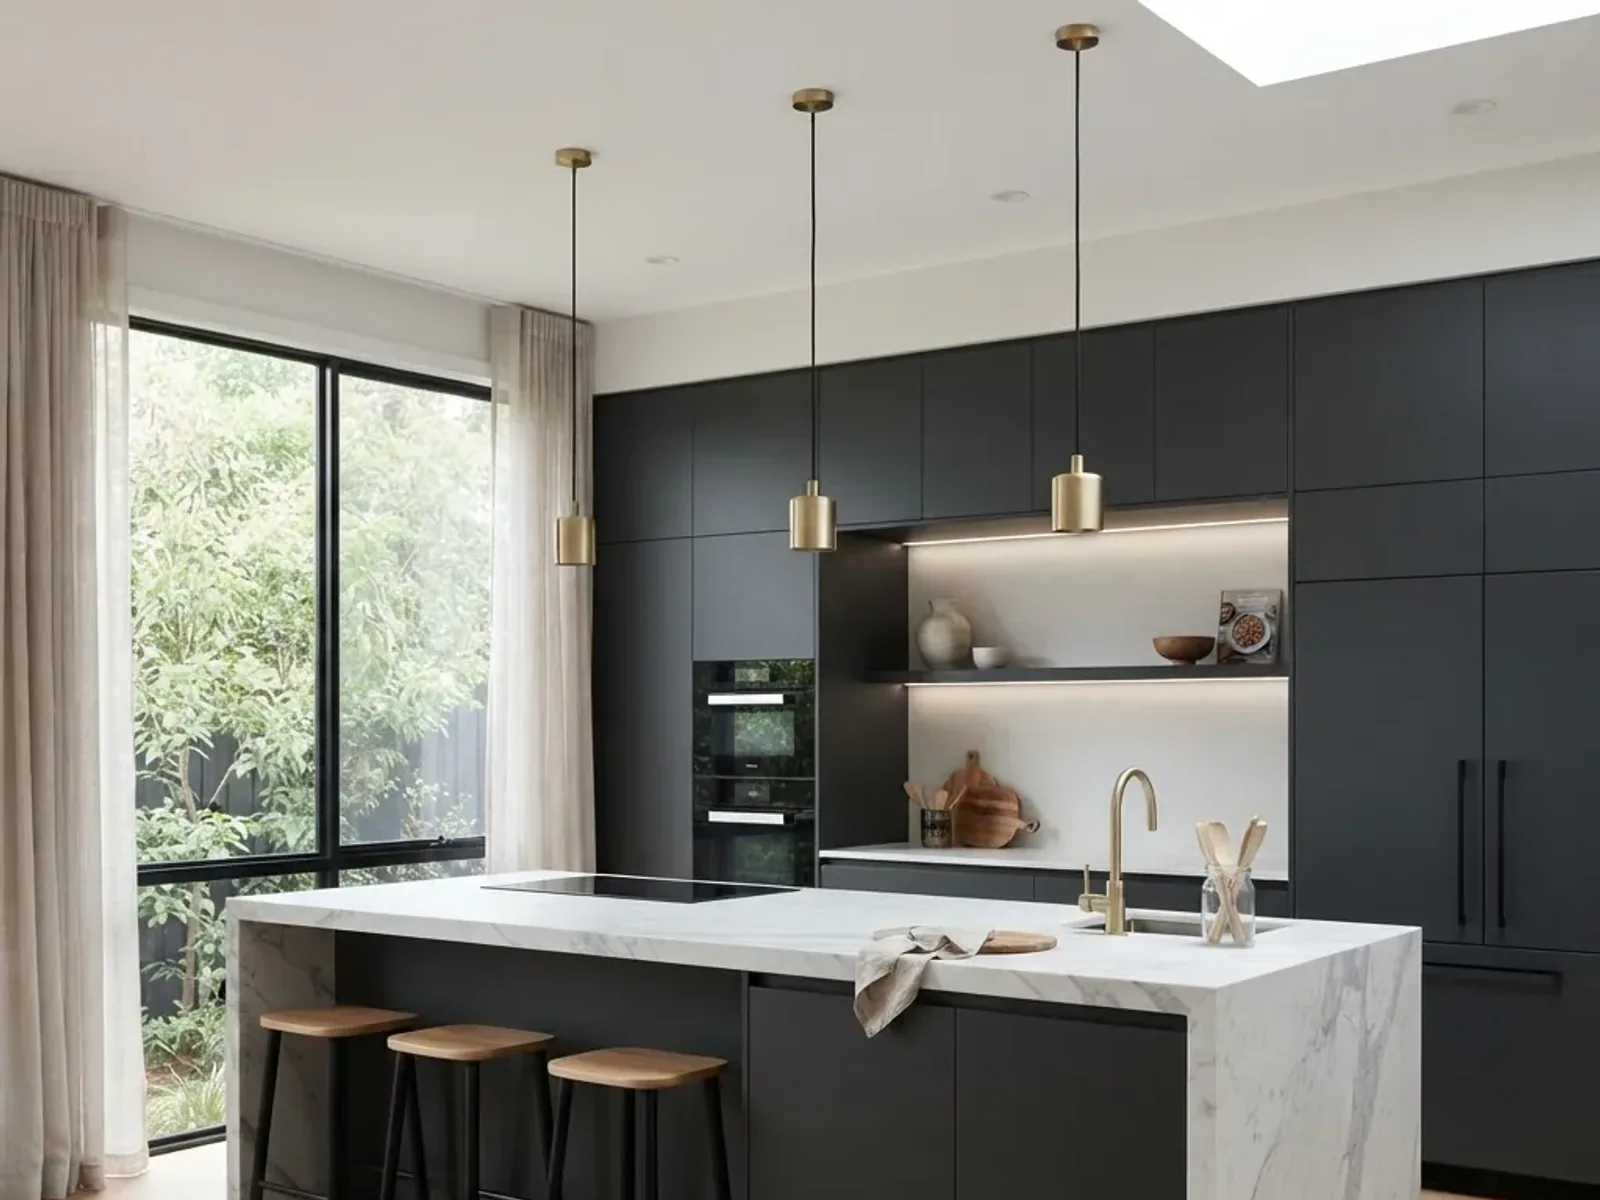
A cramped galley kitchen rebuilt as a single open room with a 10-foot stone island, full-height cabinetry and a rebuilt structural header.
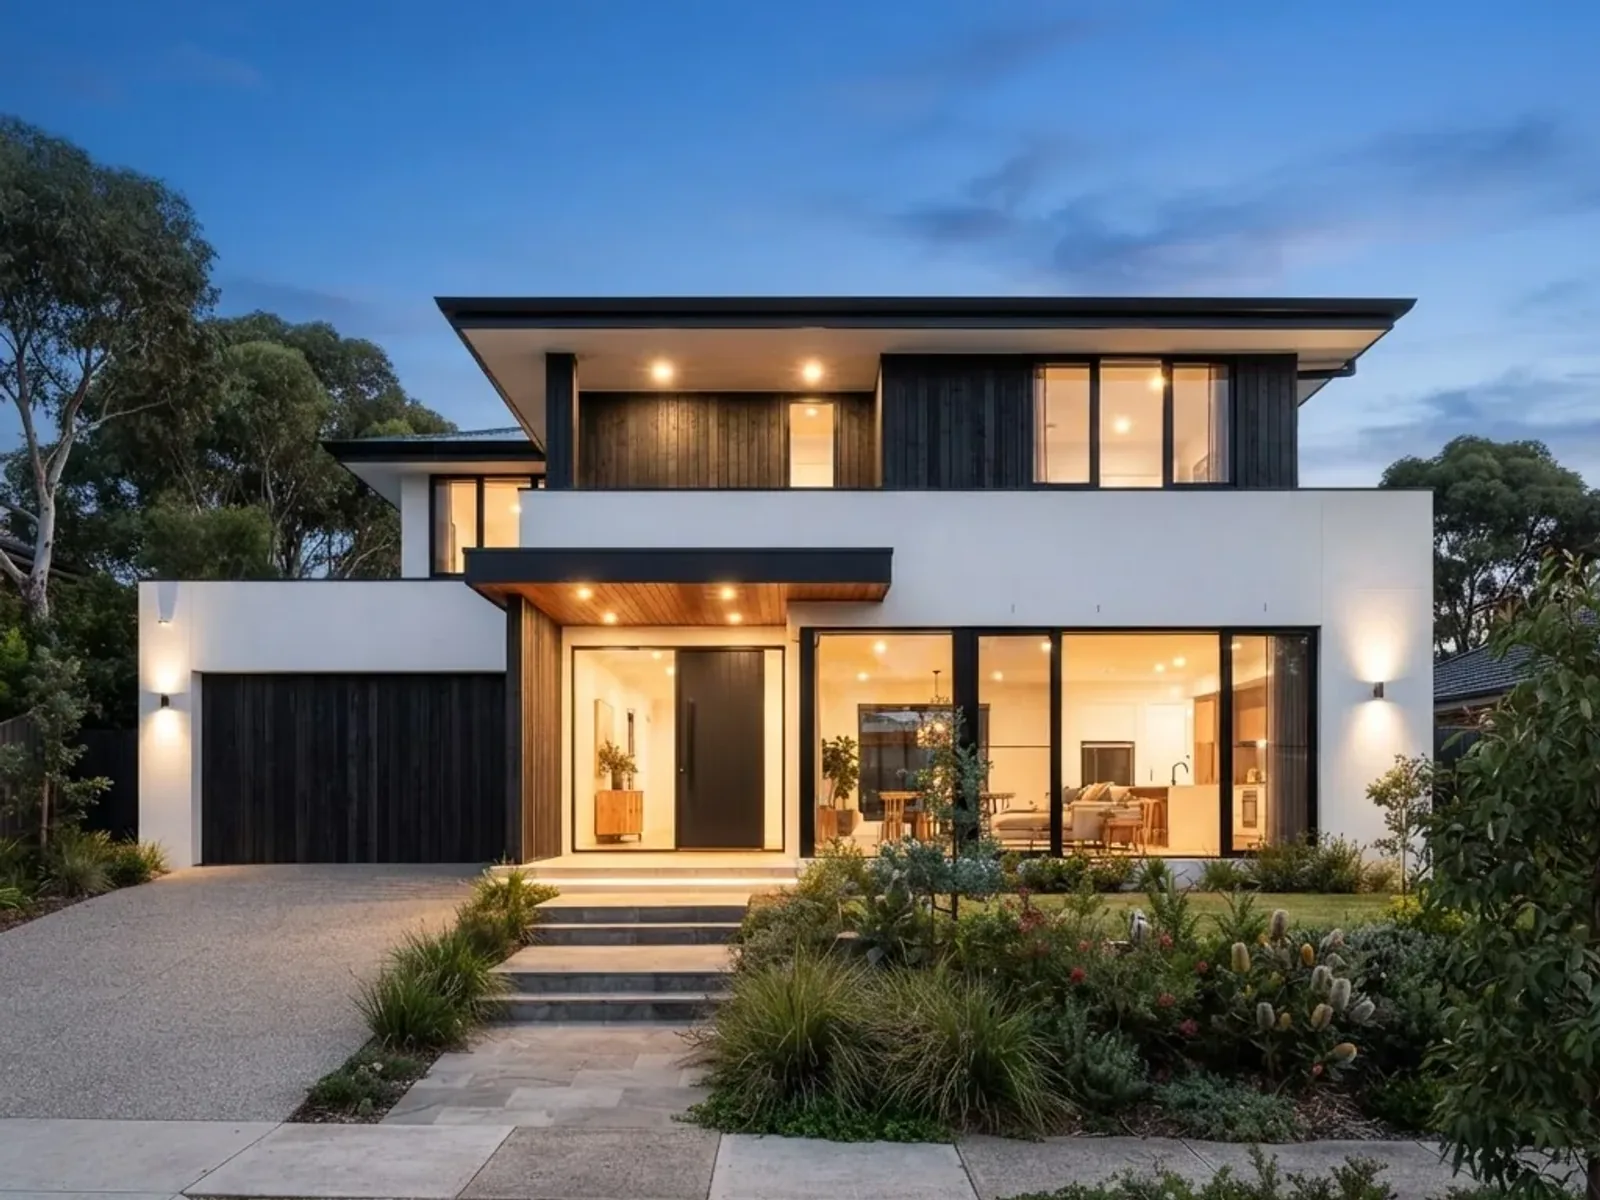
A custom build on a sloping lot over shallow bedrock. Four bedrooms, a double garage and a south-facing living wing to capture winter sun.
A site visit, a proper measure and a fixed-price quote, at no cost and with no obligation. If your budget will not stretch to your brief, we will tell you at the first meeting.
Replies within one business day. We build across Halifax and the HRM, with weekend crews for urgent works.